
Our client approached us with an exciting project opportunity following the purchase of two semi-detached period limestone-built properties, which required merging into one spacious dwelling.
Working closely alongside the architect and engineer, JM Building provided a full turnkey service for this project, managing the project stages, work schedule and budget through to the completion of the project.

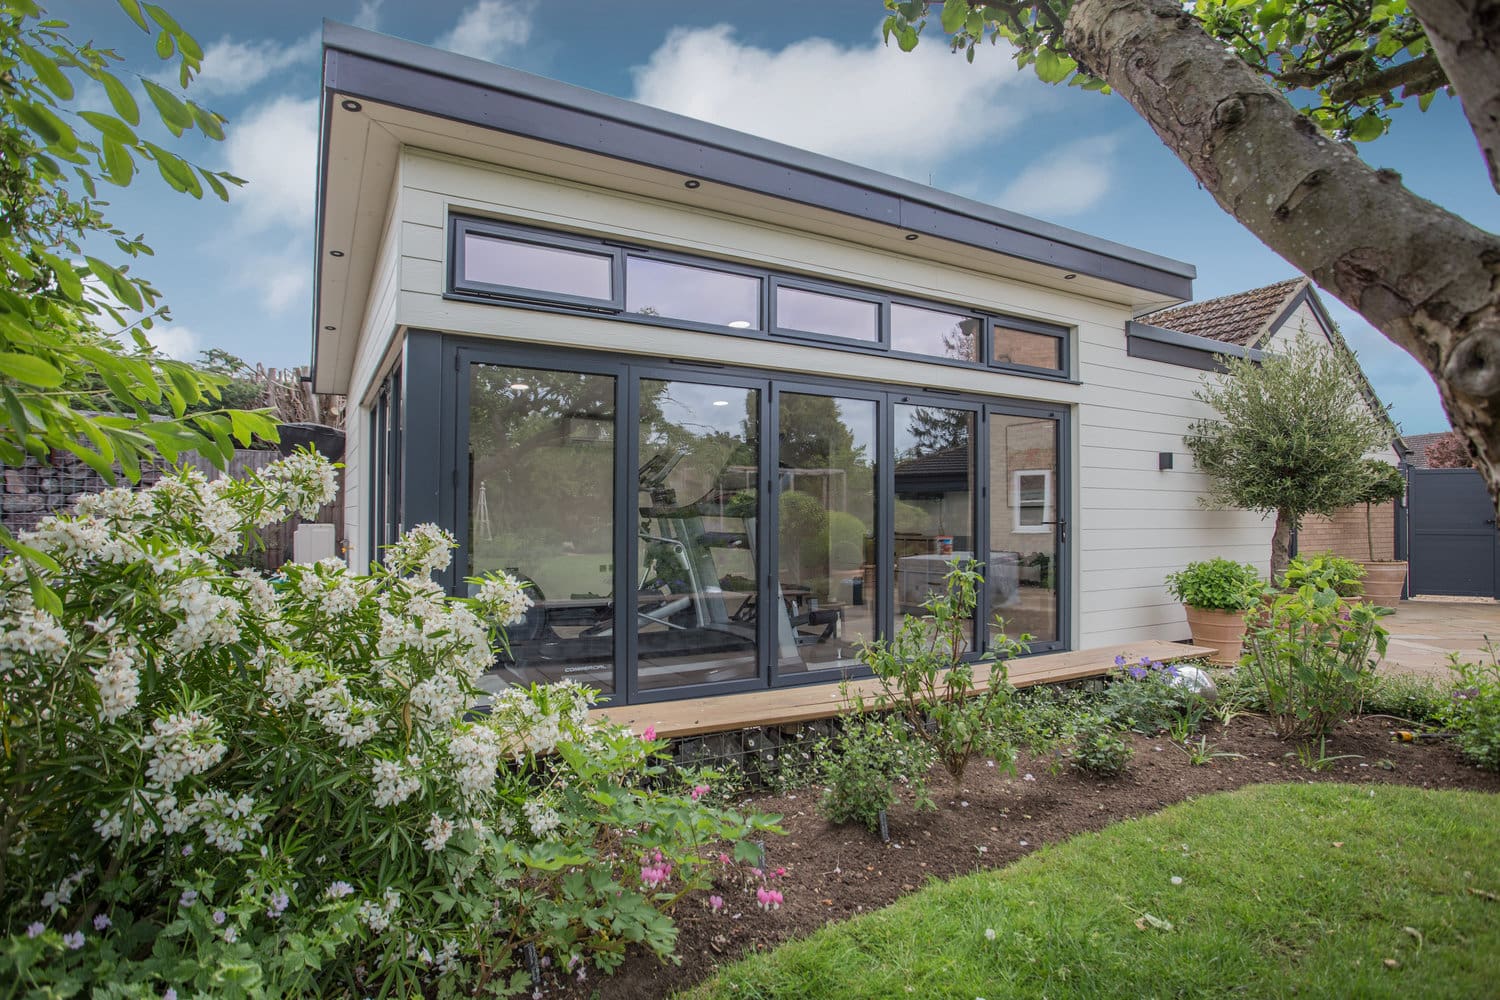
Our client got in touch to discuss their vision - a purpose-built detached home gym complete with a sauna, steam room and wet room with a high-end finish.
Separate from the main residence, the bespoke 700 square foot building is a single-storey timber construction finished with a modern composite cladding, while remaining sympathetic to the main dwelling exterior and neighbouring properties.
Our client came to us with floor plans for an exciting open plan rear extension to create room for a spacious light-filled kitchen, dining and living space.
The project began by demolishing the existing tired extension to make way for a newly constructed extension, combining both traditional and modern aspects to seamlessly merge the old with the new.

Our client approached us with their floorplans for this lovely ‘inside out’ open plan family living and dining space.
The project involved relocating the existing kitchen, including transferring utilities from the front of the property to the rear, in order to create a spacious and bright kitchen/dining area to merge with the outdoor garden space.

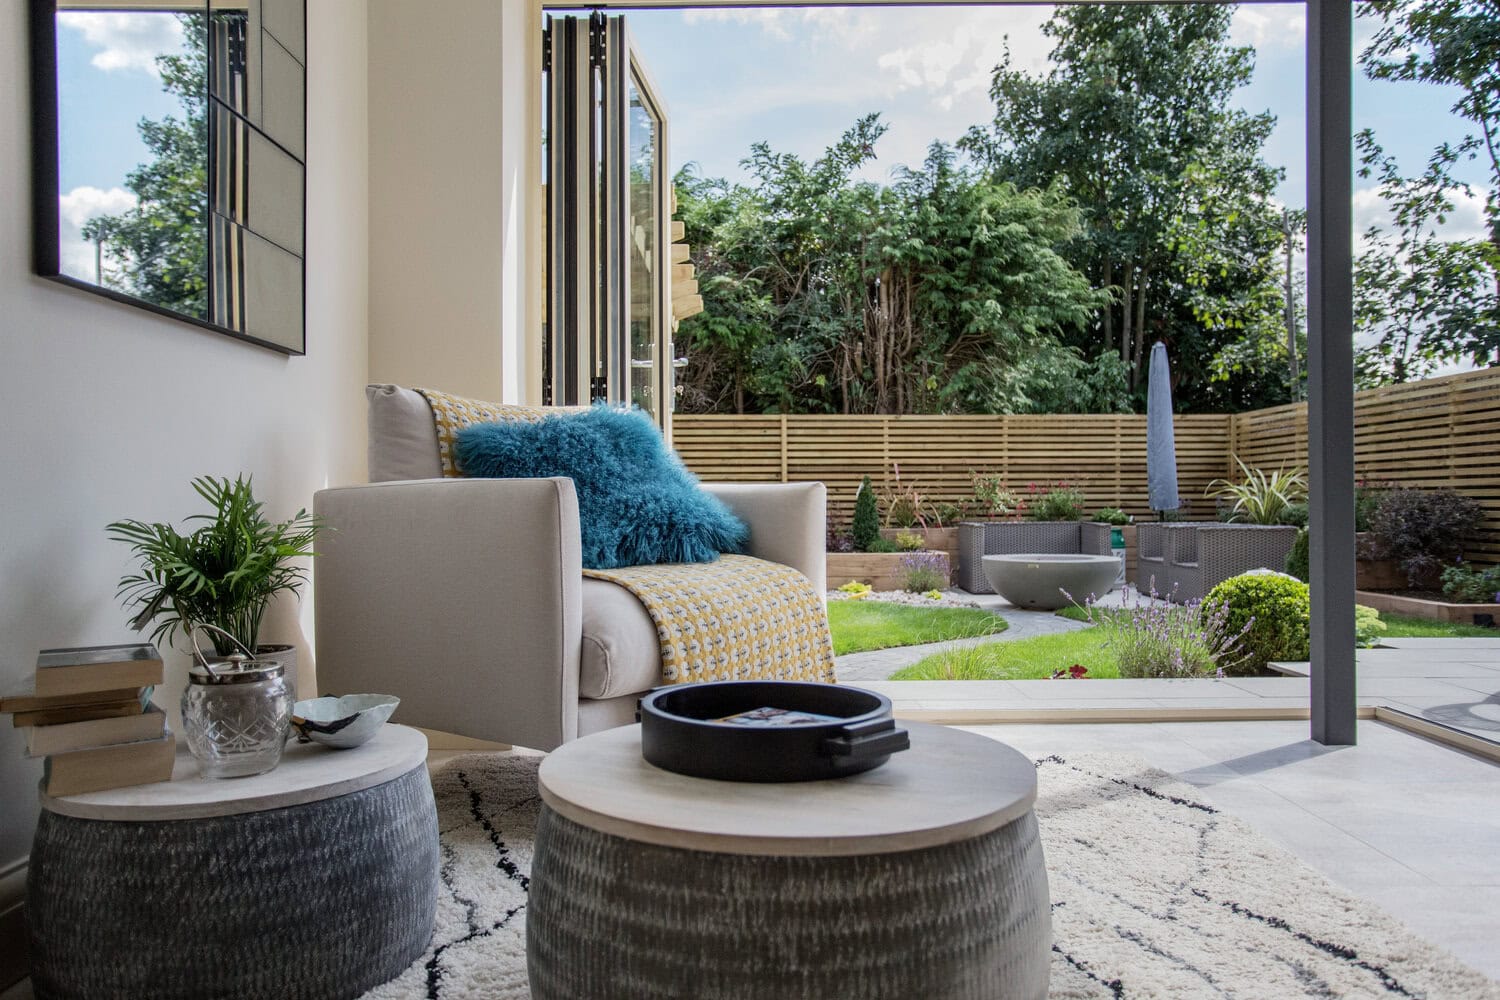
Our client came to us with their plans for a small 120 square-foot extension to allow for the creation of this lovely ‘inside out’ bright and airy living space, with year-round views of the landscaped garden.
The project required a considered approach with a careful selection of materials to merge authentically with the existing Stamford Stone style.
JM Building
Incubator 2
The Boulevard
Enterprise Campus
Huntingdon
PE28 4XA