
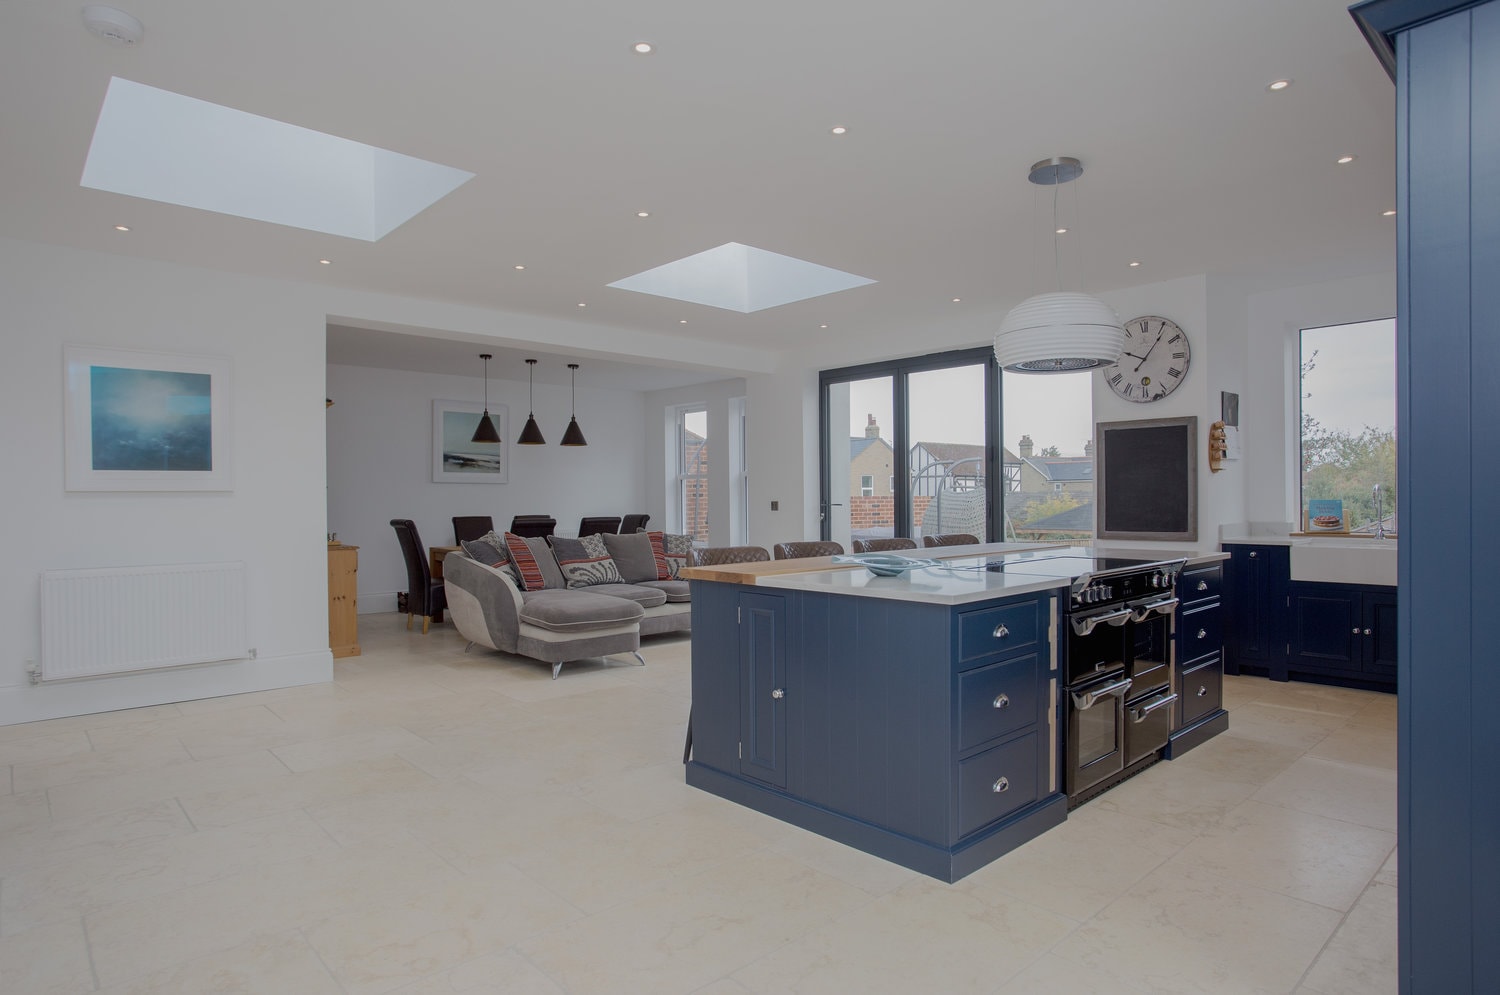
Our client came to us with floor plans for an exciting open plan rear extension to create room for a spacious light-filled kitchen, dining and living space.

The project began by demolishing the existing tired extension to make way for a newly constructed extension, combining both traditional and modern aspects to seamlessly merge the old with the new.
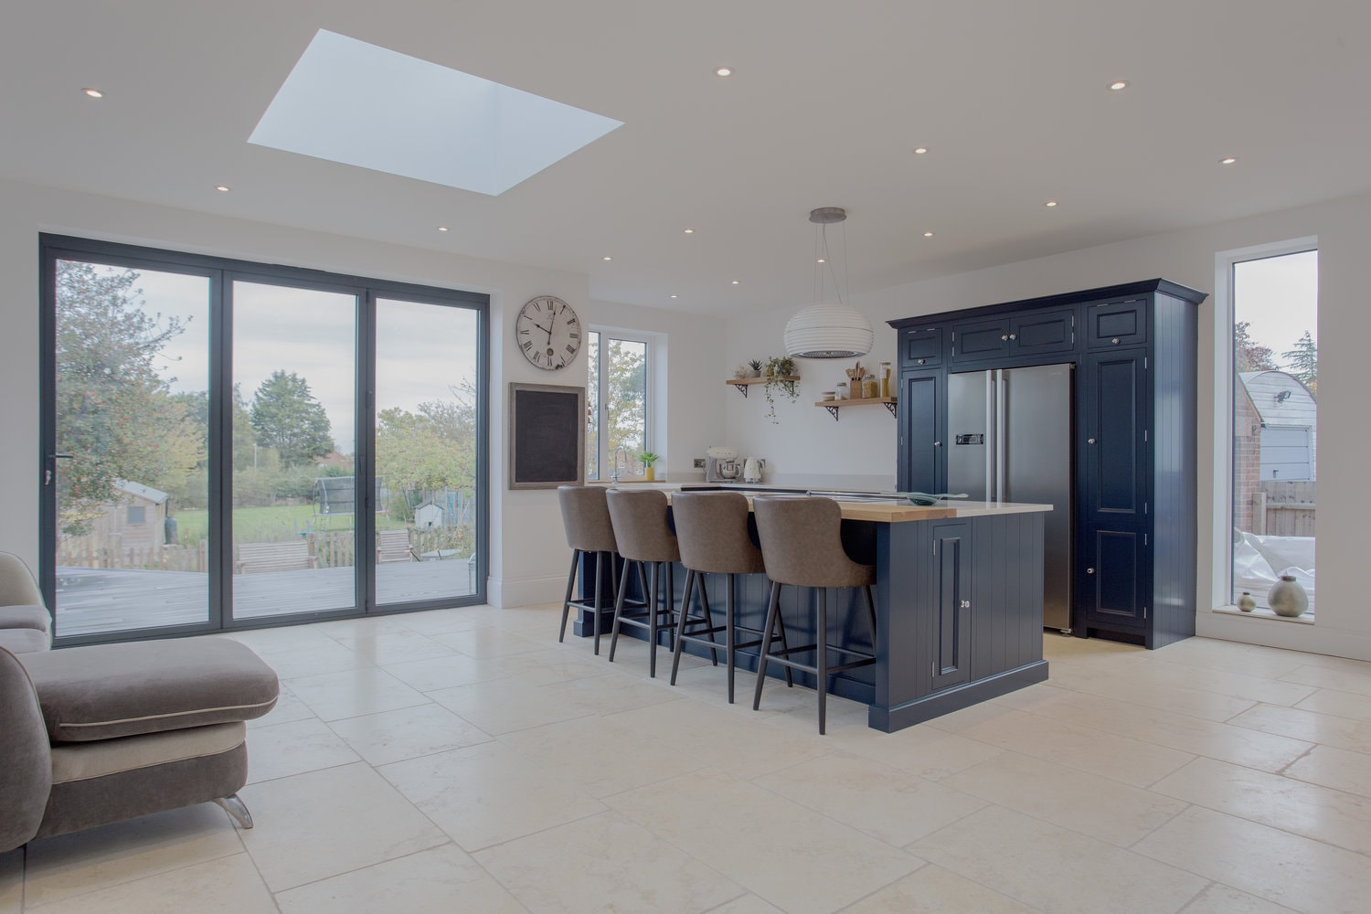
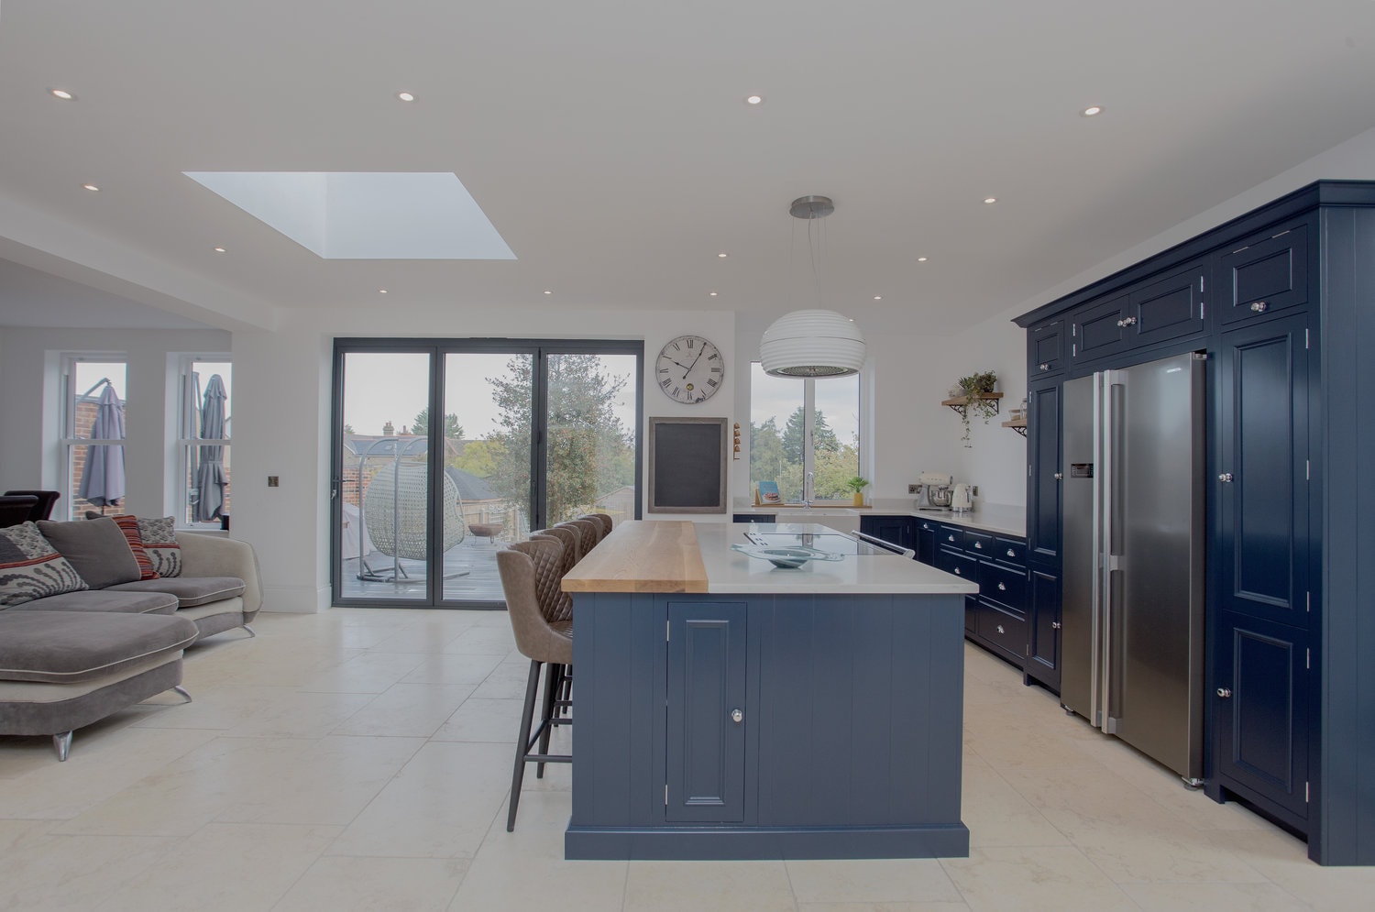
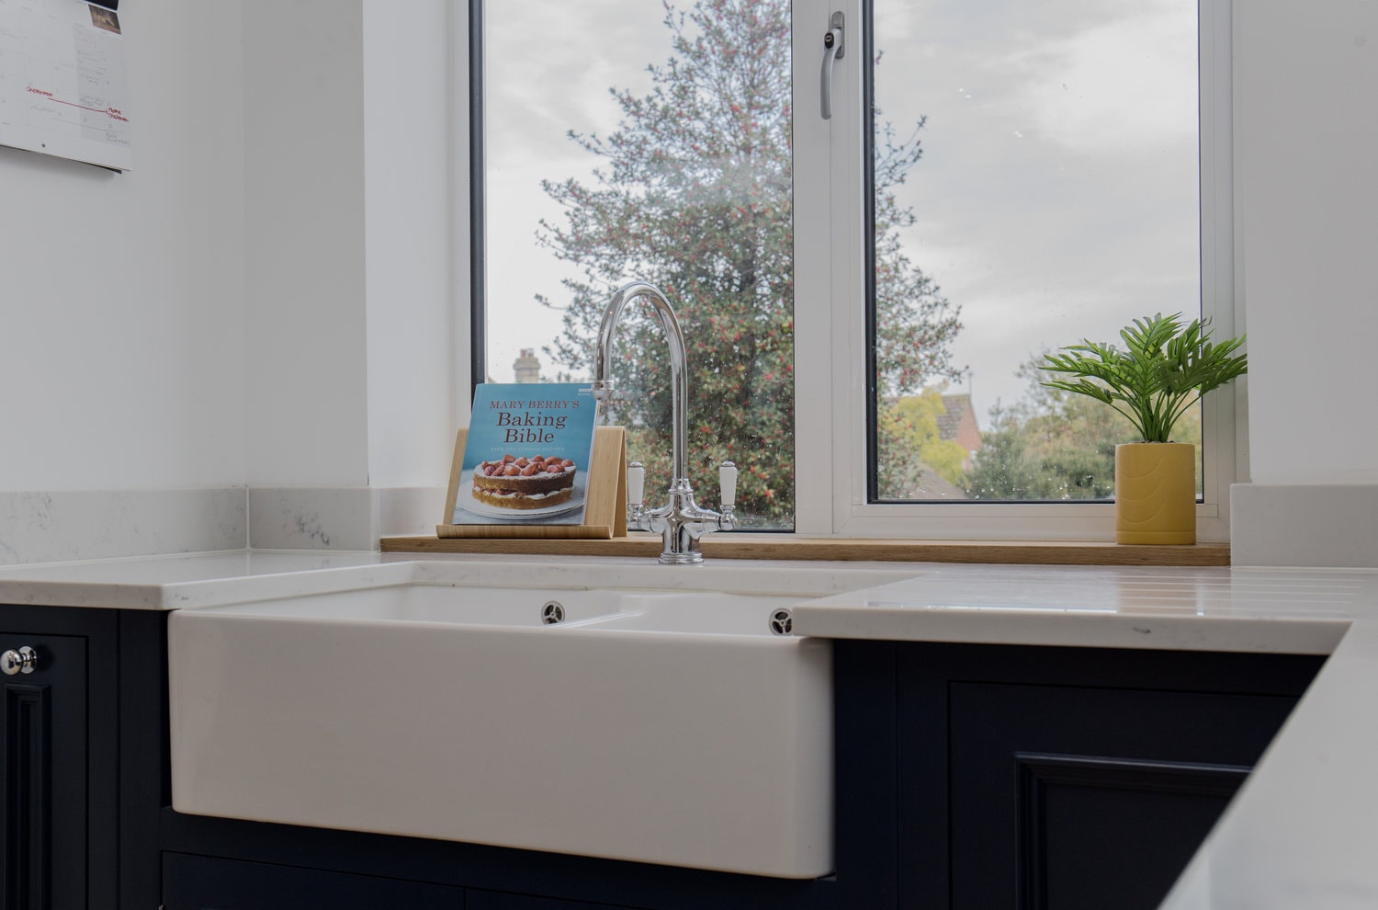
Our client envisaged a natural, light-filled space to include a stunning feature high-end Neptune kitchen with adjacent bi-fold doors leading to a decking area and garden, ideal for outdoor entertaining.


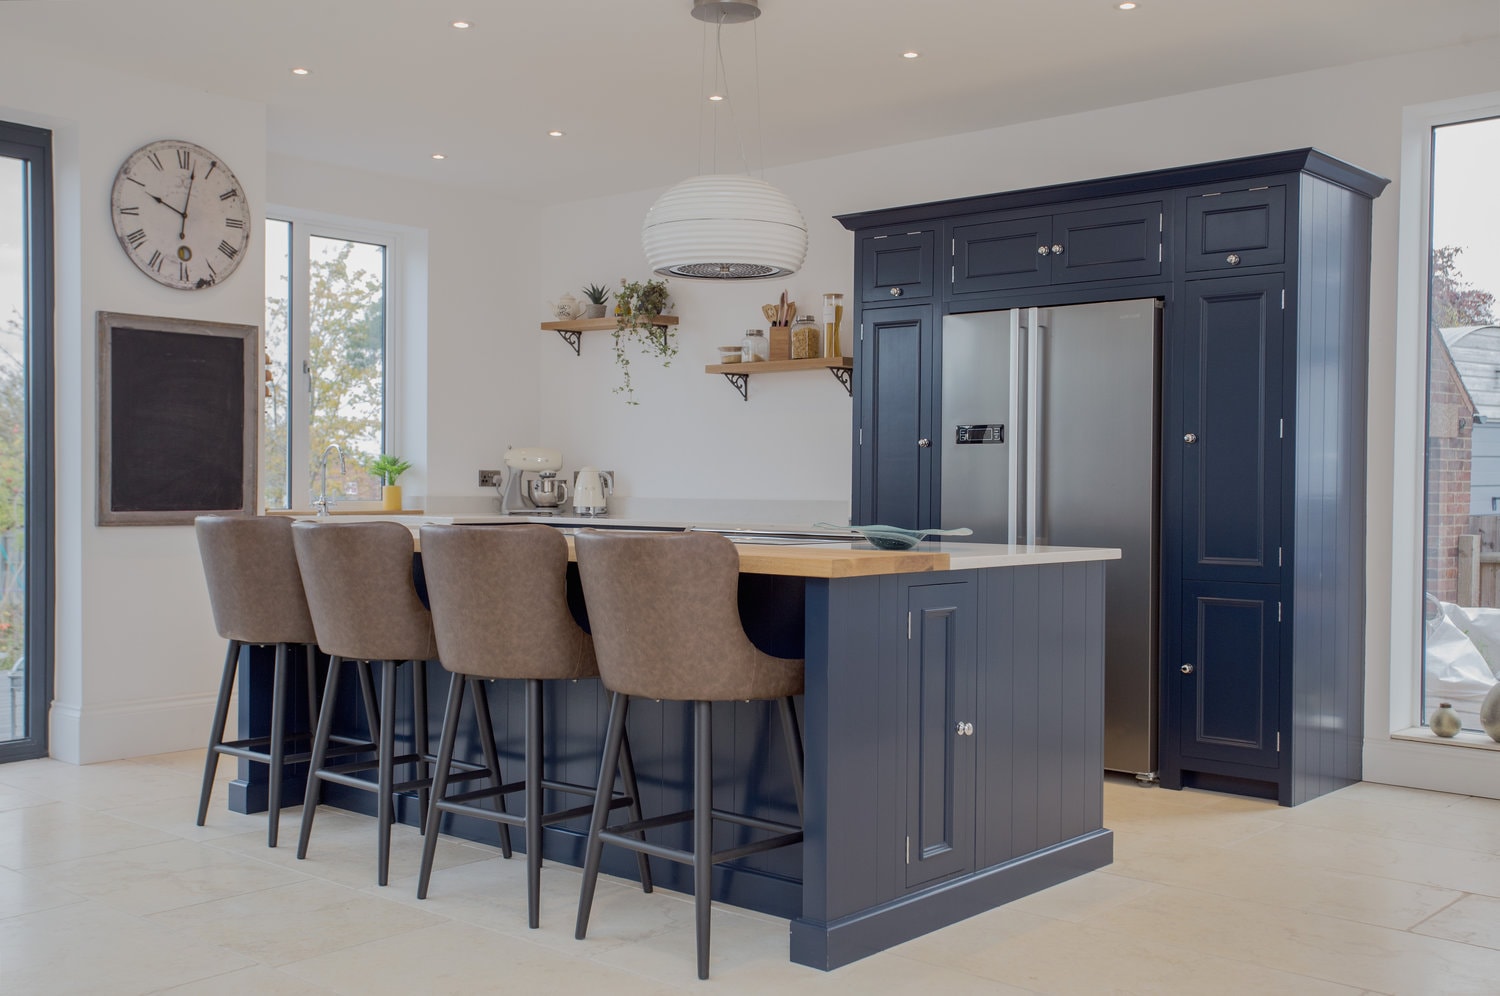
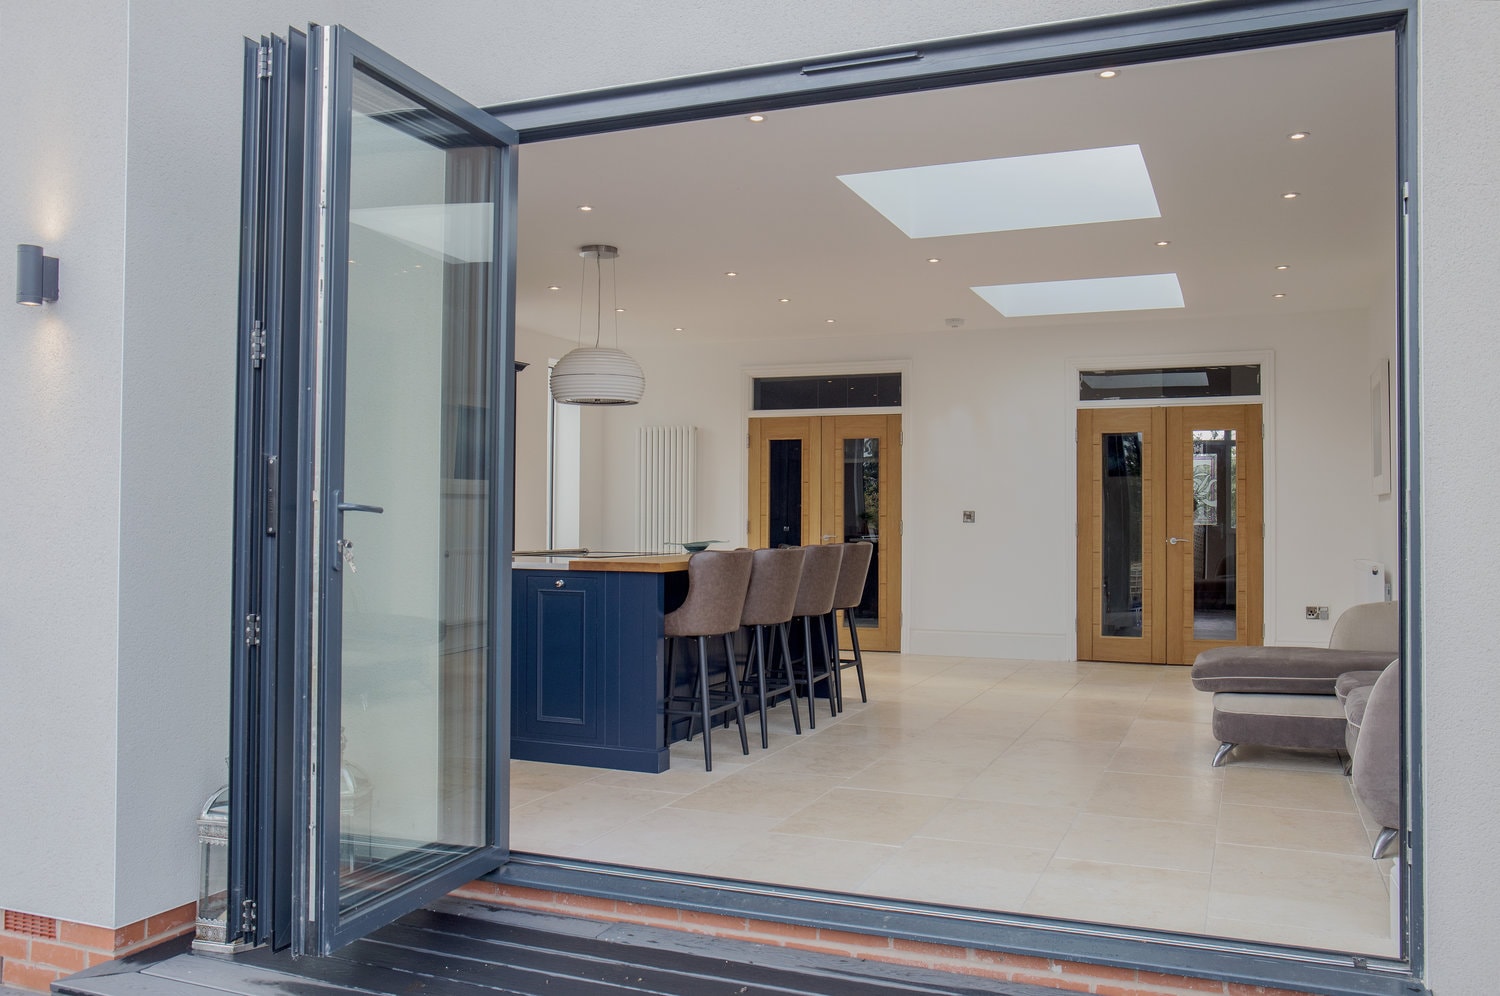
Some key features requested by the client included two glass roof lanterns to allow natural light to permeate the space from above, some floor-to-ceiling fixed glazing to further maximise natural light and an increased ceiling height to give a grander feel and sensation of space.
Two new sash windows were also installed to match the existing property and the space was finished with the installation of beautiful Yorkshire limestone tiles throughout, to tie the entire living space together. The addition of some stunning feature lighting and spotlighting ensures the space is equally well-lit day into night.
We had a false start with our project due to timings, but JM Building were patient until we were ready to press go. We received a no-obligation quote which Jamie and the team took time to run through with us. We had numerous questions which were answered quickly and gave us confidence in their services.
The initial engagement was seamless and no stone was left unturned. We had some interesting obstacles to overcome, but nothing was too much of a challenge.
Everyone we had on site was courteous, respectful and never disturbed my work schedule, despite me working from home the majority of the time.
If changes had to be made (which were minor), we were consulted and advised of this at every step. They worked incredibly well with the kitchen design and fitting team, and couldn't have made that engagement any more seamless.
The project took 4-5 months as we paused over Christmas and had a couple of delays due to material availability.
We've had the team back to address snags and nothing has been too much trouble.
On a very personal note, JM Building helped make our dreams of an open-plan living space and kitchen a reality. We are spending our first Christmas in the new space this year and it is truly magical.
Thank you to all the team at JM Building.
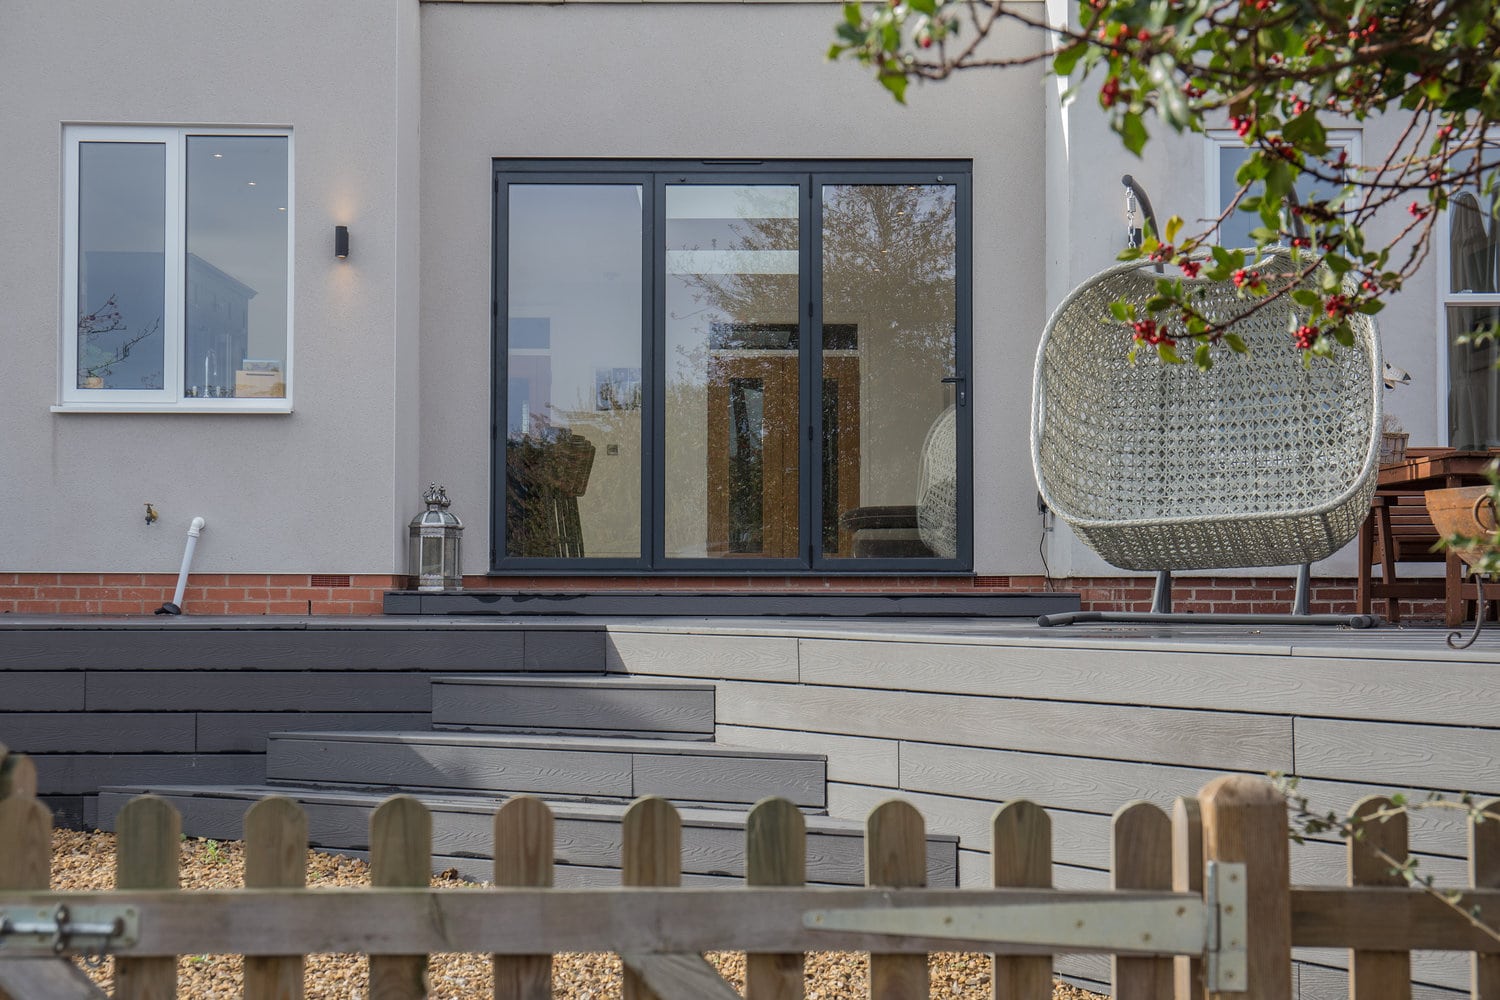
This project was not without its challenges, due in part to a significant difference in ground level, height restrictions and an existing water tank sitting underneath the proposed new dwelling. However, we identified safe workarounds for these hurdles by introducing structural steelwork and with the use of machinery, cranes and hoists we were able to safely install these and two 3m x 1.5m roof lanterns.
The project also included the removal of the old kitchen and the conversion of the space into a comfortable family/playroom.
For more detailed information about our services or to request a free quote, call us today on 01733 663222
JM Building
Incubator 2
The Boulevard
Enterprise Campus
Huntingdon
PE28 4XA