
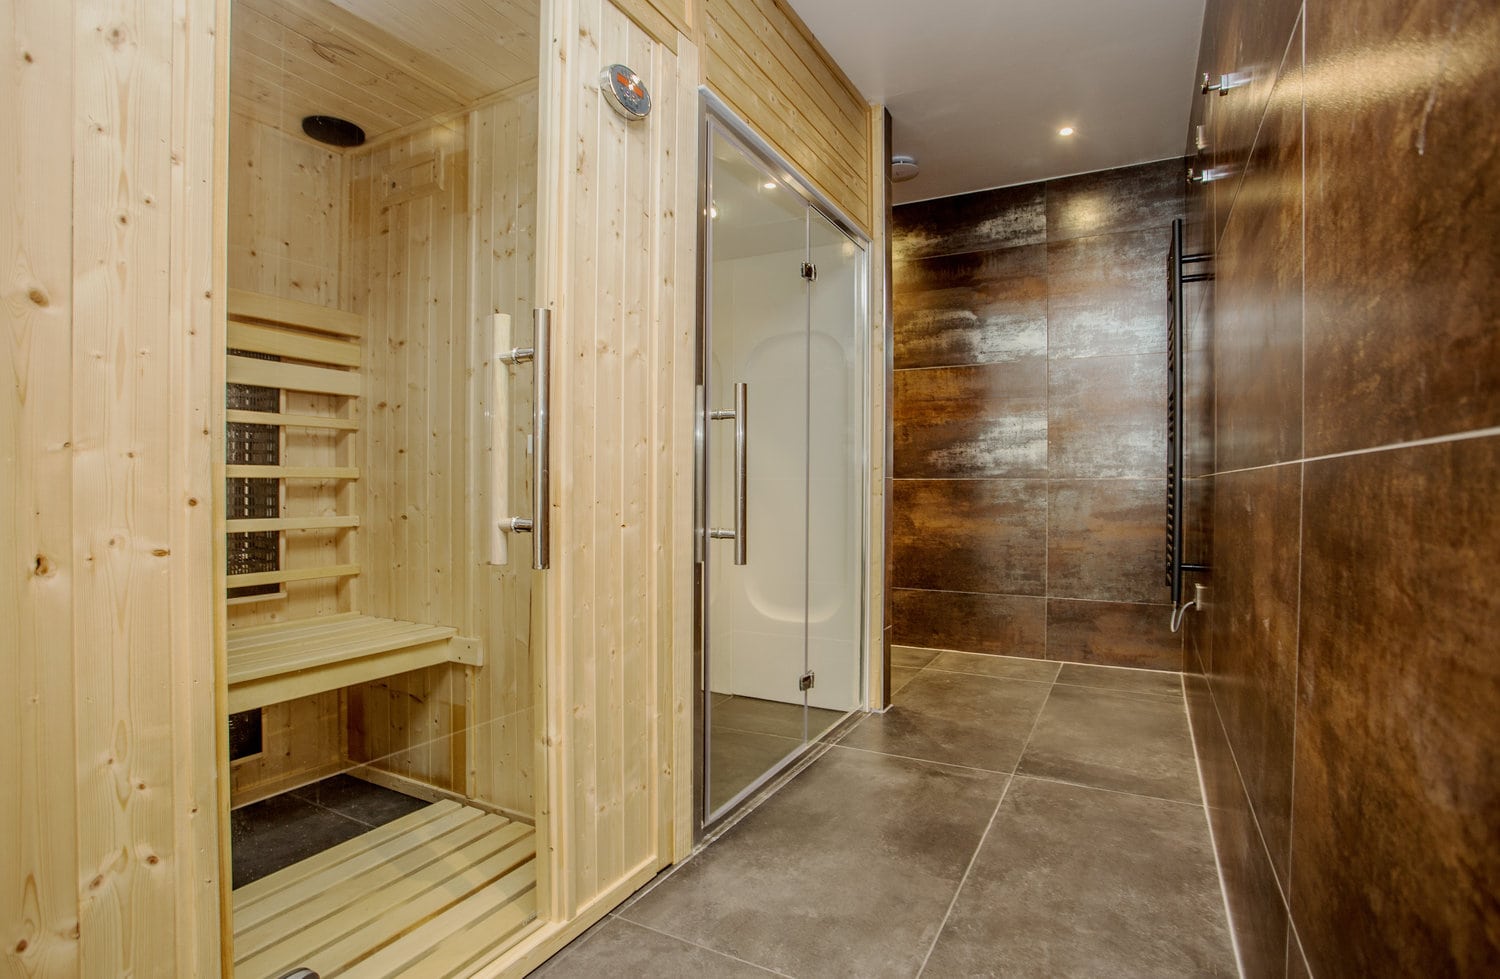
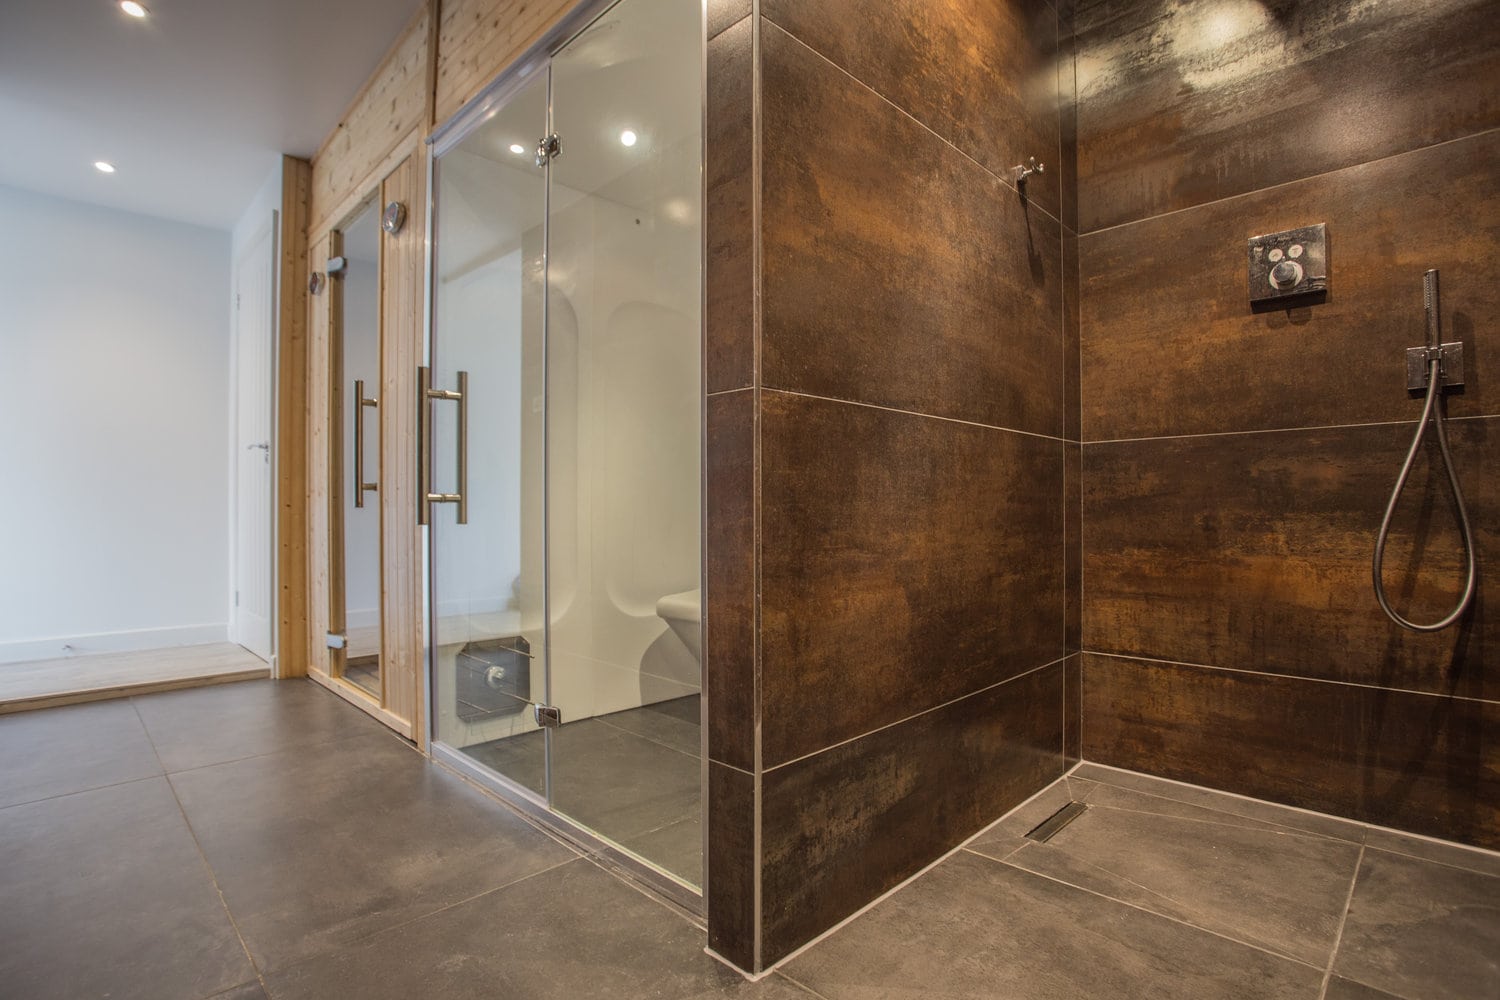
Our client got in touch to discuss their vision - a purpose-built detached home gym complete with a sauna, steam room and wet room with a high-end finish.
Following a free, no obligation consultation and quotation for the work, our client was happy to move forward with the project and initial groundworks began.
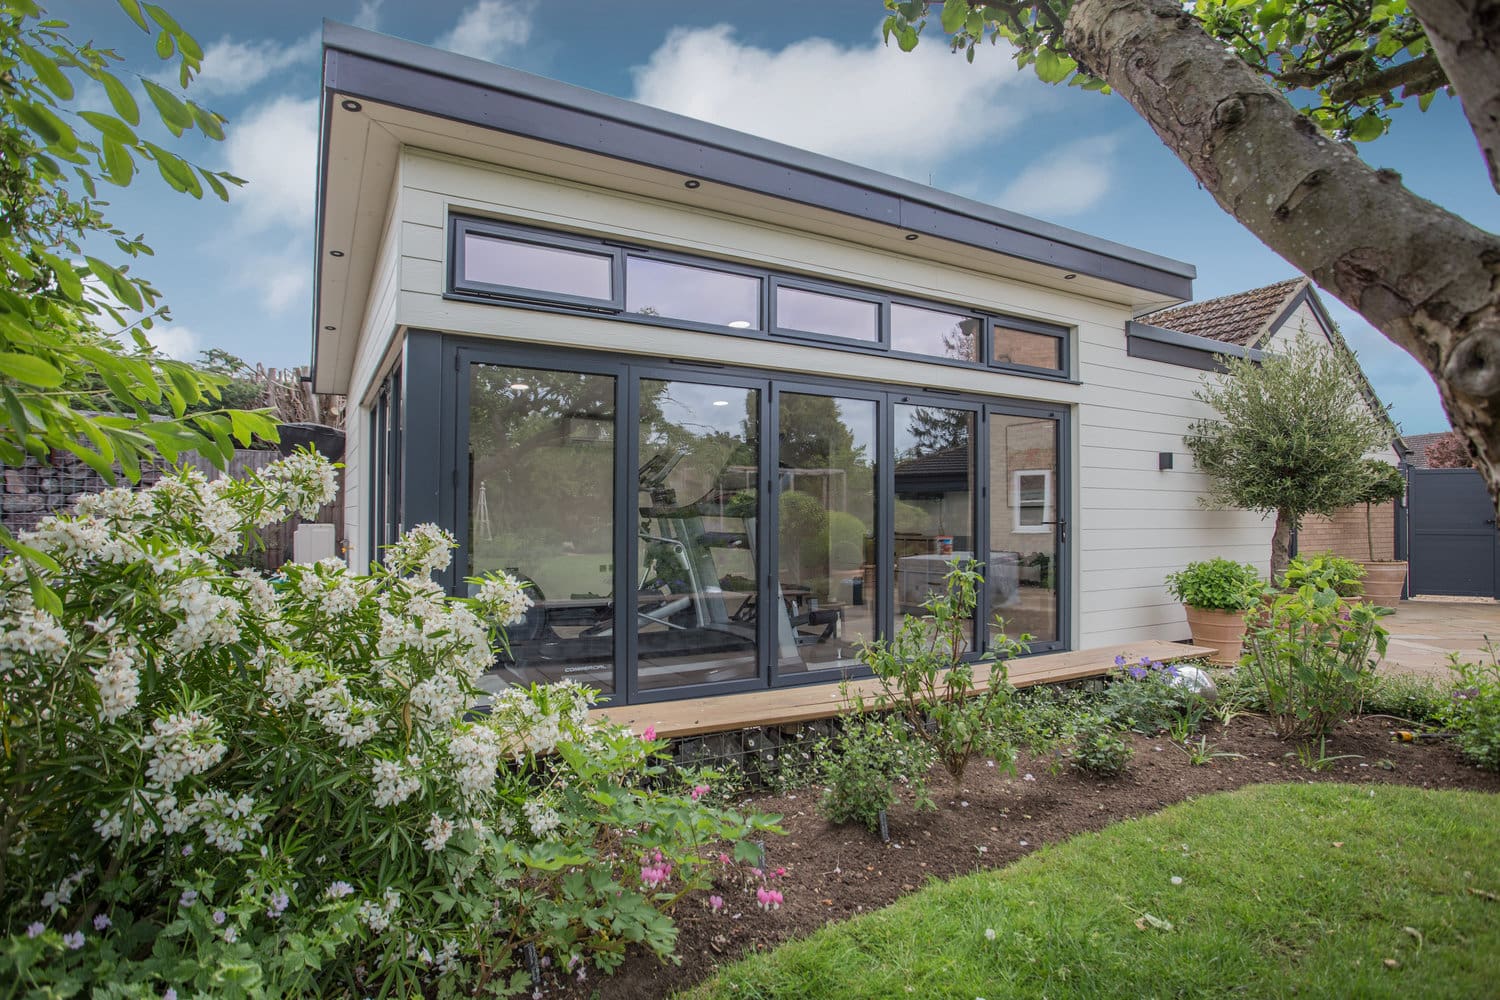
Separate from the main residence, the bespoke 700 square foot building is a single-storey timber construction finished with a modern composite cladding, while remaining sympathetic to the main dwelling exterior and neighbouring properties.
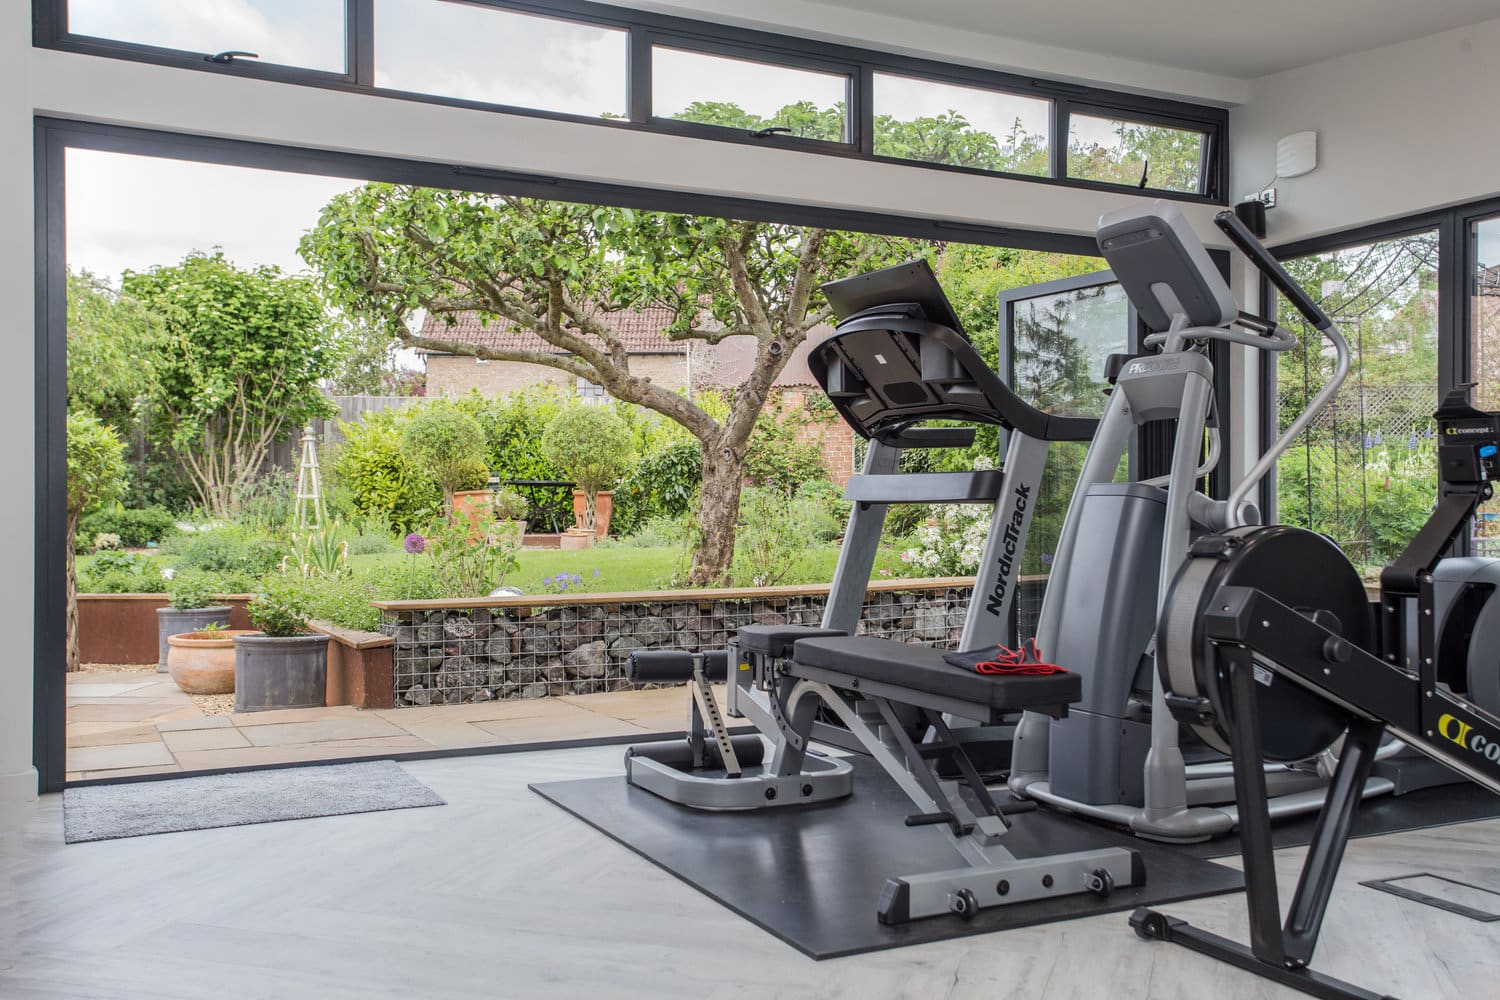
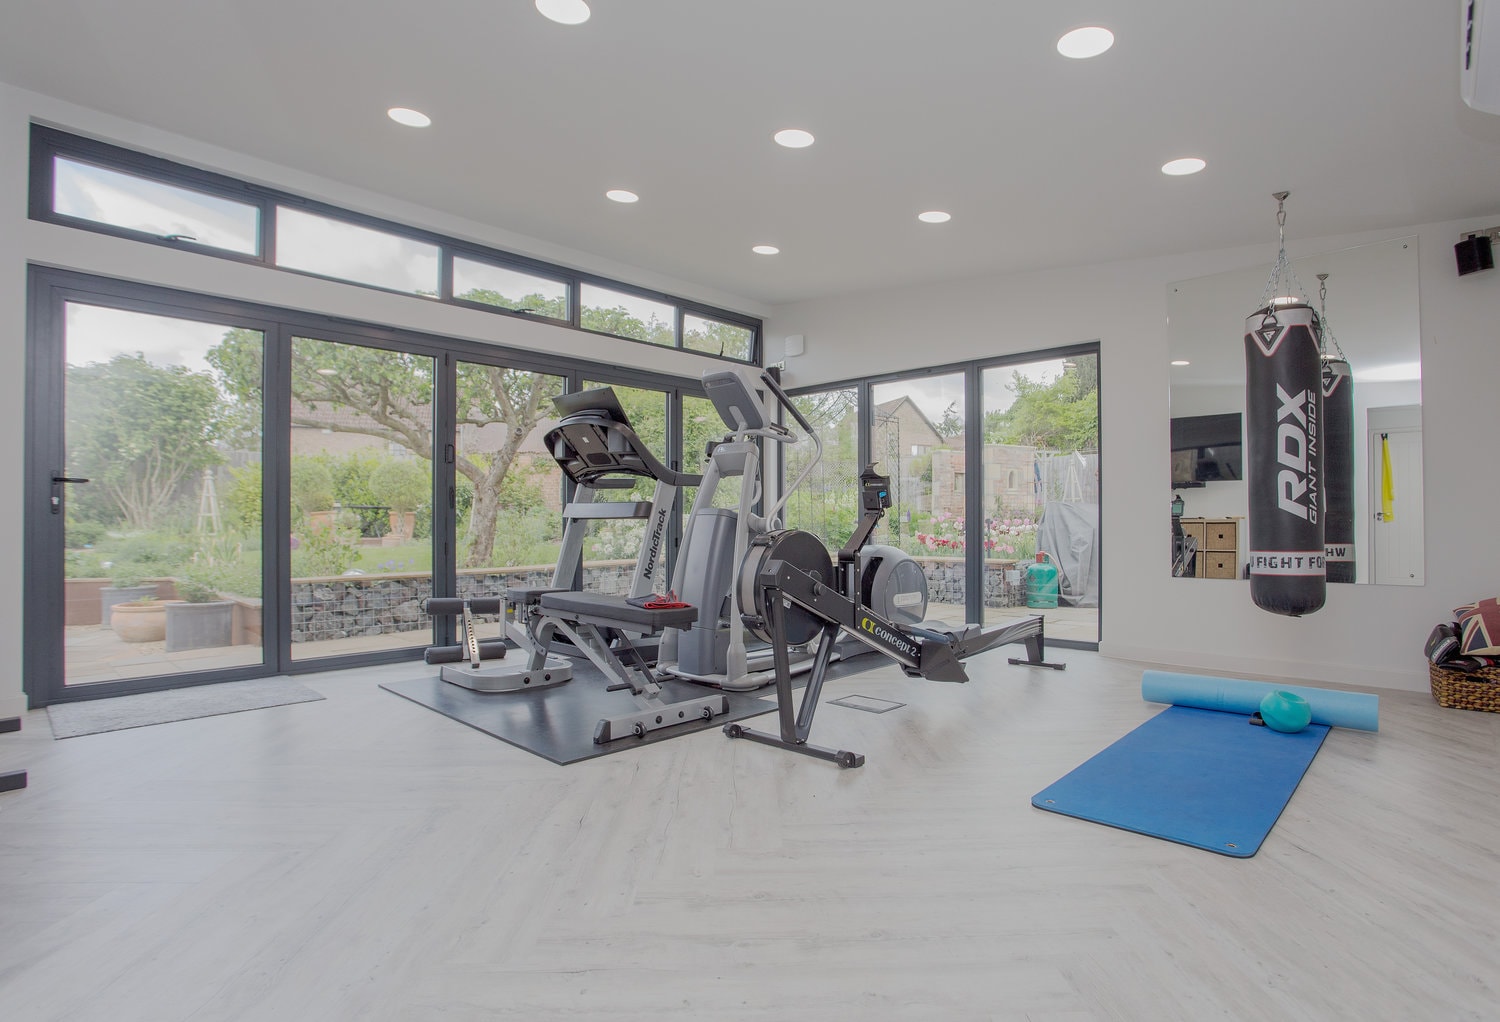
The building was designed with an anterior gym space featuring generous dual aspect views of the paved area and mature garden, via modern bi fold doors and luxury glass panelling.
We worked closely with our client to finalise their interior decor choices, which included parquet flooring, high end tiling and finishes, which were delivered by ourselves to the clients own specification.


To ensure year round comfort and ease of use, a heating and cooling system was also installed alongside a ventilation system to service the spa and wet room facilities.
Commercial recessed spotlighting was chosen to ensure the spacious gym area would - night or day - always be bright and well-lit, and some internal timberwork was strengthened to accommodate the heavy gym equipment.
As the initial project progressed, the adjacent garden area was newly hardscaped by ourselves to match the pre-existing paving, with additional gating installed and painted to complement the colour of the window frames and fascia of the building.
Our client was happy with the outcome upon completion of the project.

We approached JM Building with our plans for a bespoke purpose-built gym, sauna and steam room and they were confident and enthusiastic from the start. We pictured a high-end, modern finish and JM Building delivered this with stunning results and all within our budget.
We were quite involved with the design and styling aspects and JM Building did all they could to accommodate our tastes and requests, the team were always friendly and hardworking.
One really useful aspect for us has been the luxury glass panelling, which allows for ample natural light minus the 'greenhouse effect', as the cooling system maintains a steady cool temperature. This has proven invaluable this past summer and has allowed us to use our new space to the maximum despite some very hot weather.
The project took four months and Jamie, Marco and the rest of the team remained approachable and accommodating throughout the project. We were particularly pleased with how considerate they were towards our neighbours, given our cul-de-sac location and also with the additional landscaping provided to merge our outside space with the new building.
We now have an impressive light-filled home exercise and leisure space that we are very happy with, and we are the envy of our friends!
We would use JM Building again in future for any project and would recommend them to anyone looking for a builder who can deliver good quality and design within a budget.
Access to the project site was at times complex due to the cul de sac location of the property. To ensure the project would be completed smoothly with minimal disruption to other residents, we contacted neighbours by letter prior to commencing the project with details and approximate time frames in order to keep them informed and to manage expectations.
For more detailed information about our services or to request a free quote, call us today on 01733 663222
JM Building
Incubator 2
The Boulevard
Enterprise Campus
Huntingdon
PE28 4XA