

So you're ready to add more living space and value to your property, but what about the legalities of seeking planning permission?
While the majority of home renovation or extension projects will require planning consent, there may be some exceptions. Homeowners can check if planning permission will be required and also make an application to their local authority via the government’s Planning Portal.
Whether or not you require planning permission for your extension will vary depending on your project and a number of other factors. In this article we aim to inform and address some key questions but recommend checking the official government website for the most up-to-date legal information.

Planning permission is the approval given by a local authority under the 1948 Town and Country Planning Act, which allows for new buildings, extensions or renovations to an existing property. The majority of home improvement projects will require you to obtain planning permission from your local authority. This is to ensure that any work you intend to carry out will meet local building regulations and to minimise the chances of your project impacting negatively on you, your neighbours or the local area.
Obtaining permission prior to any work beginning is crucial to avoid enforcement action, where you may be required to undo any work already carried out.

Understanding the complexities of UK planning permission might feel like solving a challenging puzzle. One term you’ll encounter is ‘permitted development rights’. These rights allow homeowners to carry out specific types of extensions and modifications to their property without obtaining planning permission for an extension, provided they adhere to certain rules and restrictions. Sounds straightforward, right? However, remember, these rights are not universally applicable to all property types.
For example, permitted development rights are typically applicable to houses, including detached houses, but exclude flats, maisonettes, converted houses, or other buildings. Therefore, if a single-storey rear extension is your plan, familiarise yourself with your local authority’s specific regulations to avoid any legal issues later on.

Now, let’s focus on various property types. If you’re a proud owner of a semi-detached house, you’ll be working with different extension allowances compared to those with detached houses. This is where the tape measure becomes your best friend, ensuring your extension project stays within the boundaries of permitted development.
What if you reside in a flat or maisonette? Regrettably, these property types have less freedom regarding extension allowances. In fact, building a more than one storey extension or any other beyond a single storey can quickly lead you down the path of obtaining full planning permission.
Another layer of complexity is added when considering designated land and listed buildings. These properties have additional planning restrictions that often result in restricted or revoked permitted development rights. In conservation areas, for instance, you’re allowed to construct a single storey rear extension, but exterior cladding or side extensions are generally a no-go without obtaining planning permission.
Properties located in areas of outstanding natural beauty or world heritage sites also have their own set of rules. Any modifications to the external appearance of properties situated in these areas typically require planning permission. So, it’s clear that the location of your property can play a major role in your extension project.
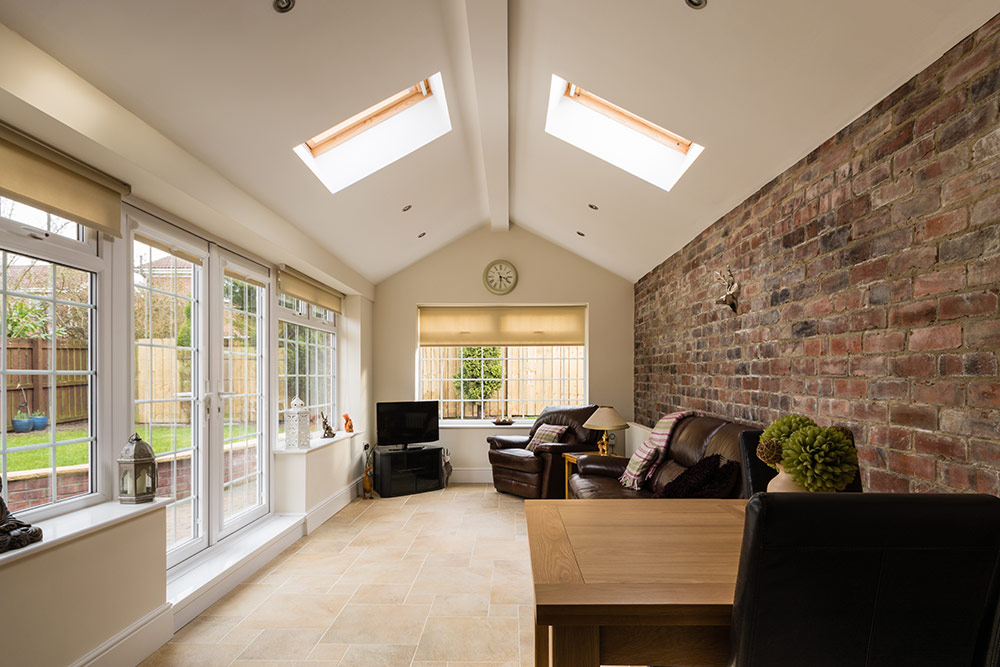
Once you’ve identified your property type and acknowledged any location-based restrictions, determining the size and location of your extension is a vital step. In the UK, regulations allow:
Another element to consider is your property’s building history. It’s not permissible to extend a house without obtaining planning permission if it has previously been extended, whether by you or previous owners, as this has an impact on the permitted development allowance. This is where a good relationship with your solicitor comes in handy, ensuring you’ve got all the historical information you need about your property before planning your extension.
The UK’s permitted development rights provide clear guidelines on the size and location of your extension. For instance, side extensions are limited to a maximum of half the width of the property. As for rear extensions, they must not protrude beyond the rear wall of the original house by more than eight metres for detached houses and six metres for other house types.
What happens if your property is on a corner plot or near a boundary wall? Extensions on corner plots typically require planning permission and should adhere to the building line of the adjacent road. Also, constructing an extension close to a boundary wall might necessitate planning permission, especially if the extension’s size surpasses specific limits.
If your property has seen extensions in the past, whether by you or previous owners, it could restrict the extent of permitted development for subsequent extensions without planning permission. Previous extensions are taken into consideration under permitted development rights when determining the eligibility and size of a new extension.
The history of extension construction can also influence future planning permissions by setting a precedent for possible approval. A track record of approved extensions that were not carried out as per planning conditions could have a detrimental effect on future permissions due to the perception of non-compliance.

As you proceed with the planning permission process, remember that different extension types come with distinct rules and requirements. Whether you’re looking to build a front extension, porch extension, or a conservatory, each comes with its own set of rules.
For instance, planning permission is necessary for front extensions if you plan to build beyond the permitted development rights. On the other hand, a porch extension doesn’t necessarily require planning permission, provided it adheres to certain requirements, such as not exceeding a height of 3 meters from the ground.
Front extensions can be a wonderful way to add character and space to your home, but they come with their own set of rules. Unfortunately, these extensions are not permitted under the rules of permitted development and need planning permission.
The size of the extension should also not exceed half of the land surrounding the existing house, which is the original house. And if your property is on designated land or is a listed building, there are even more stringent regulations to consider.
A porch extension can be a great way to create a welcoming entrance to your home, but how do planning permissions apply here? As long as your porch extension does not exceed a height of 3 meters and covers an area no more than 3 square meters, you’re typically good to go without planning permission.
However, there are design restrictions to keep in mind. For instance, you cannot extend the principal elevation or the side facing the road under permitted development rights. So, while a porch extension can add a lovely touch to your home, it’s important to stay within the guidelines to avoid any hiccups.

If you’re thinking of adding a conservatory or orangery to your home, you’re in luck. These extensions usually fall within the scope of permitted development rights, which means you generally do not need planning permission, provided you meet specific conditions.
For example, the extension should not:
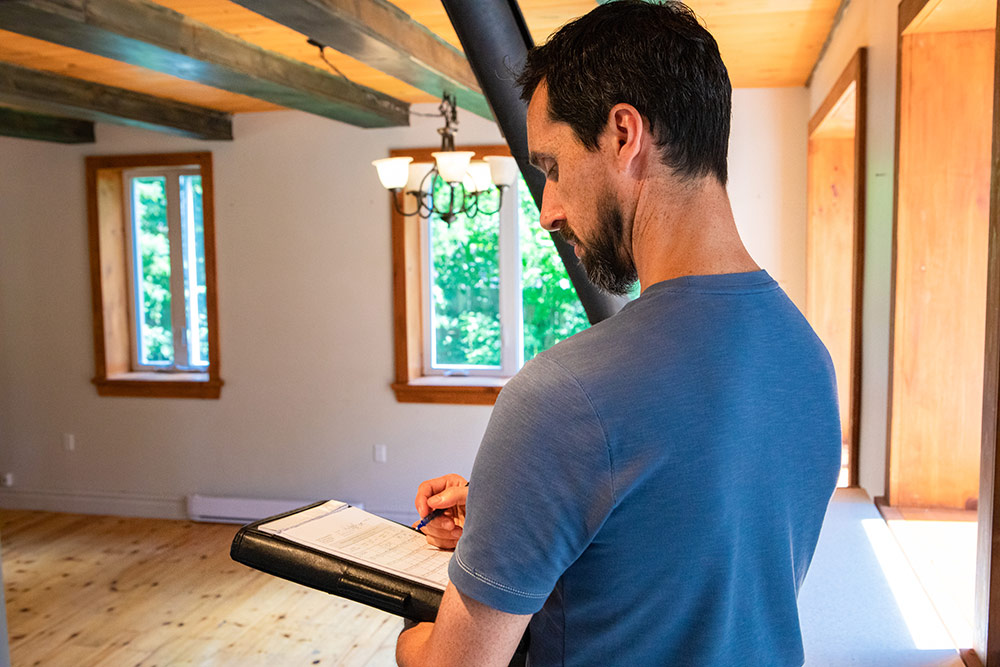
Beyond planning permissions, other considerations are important when planning your extension. Building regulations approval is one such consideration that ensures safety, energy efficiency, and future house selling potential.
Another important consideration is the party wall agreement. If your extension involves building works that affect a shared wall with your neighbours, you may need to obtain a party wall agreement.
Acquiring building regulations approval is a necessary step to guarantee the safety, structural integrity, and energy efficiency of your extension, not just a formality. It’s the building owner’s responsibility to ensure that the extension complies with building regulations.
The process typically involves submitting plans for review and receiving either conditional or full approval. If granted, the approval is generally valid for three years. These regulations cover areas such as construction methods, energy performance, and thermal elements.
A Party Wall Agreement is a formal legal arrangement between you and the owner of the adjoining property, and it comes into play if your extension affects the wall shared by the two properties.
The agreement outlines the rights and responsibilities of both parties and provides a framework for resolving any potential damage or disputes that may arise during the construction process. The process includes serving a party wall notice to the adjoining owner(s) at least one month before the works commence and obtaining written consent within 14 days from the date of the notice.

Going through the planning permission process might feel like finding your way out of a maze. This is where professional advice can come in handy. Architects, planning consultants, and local authorities can provide the guidance you need to navigate the process successfully.
These professionals can help ensure that your extension plans adhere to essential quality and safety standards, address local residents’ concerns, and comply with local regulations. They can also help you understand the local criteria for application submissions, obligatory documents for a valid application, and insights into the decision-making process.
Architects and planning consultants play a pivotal role in securing planning permissions for extensions. They can help you with:
Selecting the right architect or planning consultant involves:
Consulting with the local council provides a deeper understanding of planning permission requirements. They have comprehensive knowledge of local regulations and guidelines and can provide valuable information on specific planning permission requirements and potential pitfalls.
Local authority consultation is a process where the local planning authority solicits input and feedback regarding a planning application. This includes:
Now equipped with this knowledge, it’s important to be aware of common missteps in the planning permission process. Misinterpreting permitted development rules and overlooking the neighbour consultation scheme can lead to unauthorised extensions and potential legal issues.
Misunderstanding permitted development rights can result in various complications, such as non-compliant designs or constructions. This could potentially necessitate modification or even demolition of the extension through enforcement by the local planning authority.
Misunderstanding permitted development rights can be like walking into a minefield. This misunderstanding can result in unauthorised extensions when property owners mistakenly believe their extension complies with the guidelines, fail to acquire the required planning permission and proceed with construction.
Local councils are tasked with addressing these issues through a range of actions, such as issuing enforcement notices and potentially requiring the removal or alteration of the unauthorised structure. So, it’s clear that understanding the ins and outs of permitted development rules is essential to avoid any legal headaches.
The neighbour consultation scheme, a vital part of the planning permission process, is often overlooked. This can lead to the denial of planning permission, as it can lead to unaddressed concerns from neighbouring properties, such as the potential loss of light or privacy caused by the proposed extension.
The consultation scheme is a formal process that facilitates a period of consultation with neighbouring properties regarding proposed extensions or alterations to a dwelling house. It is an essential component of the ‘Prior Approval: Larger Home Extensions’ application in the UK, enabling neighbouring properties to be consulted before the approval of larger single-storey extensions.

Navigating the world of planning permissions can be challenging, but it’s essential to ensure your dream extension becomes a reality and not a legal nightmare. Whether it’s understanding permitted development rights, considering the size, location, and history of your property, or seeking professional advice, it’s all part of the journey. So, don’t be daunted by the process. With the right knowledge and guidance, you can make your dream extension a reality.
You can build a home extension or conservatory of up to six metres in size, or eight metres for detached homes, without requiring planning permission.
Single storey buildings with an internal floor, no more than 30m2, and not featuring bedrooms can be exempt from building regulations if they are less than one metre from a boundary or made mostly of non-combustible materials.
It appears you do not need your neighbours permission to extend your home, unless you plan to take advantage of the Larger Home Extension Scheme. In that case, there is a separate process that must be followed.
Generally speaking, any single-storey kitchen extension of more than three metres will require planning permission from your local council. Therefore, it is advised to check with your local authority before beginning the project.
Permitted development rights allow homeowners to extend or modify their properties without the need for planning permission, as long as they adhere to specific restrictions and requirements.
Once you have your extension planning application approved, see how we can help build your dream home by seeing some of our recent featured projects, learn more about our extension building services or get in touch with us for a free quotation.
For more detailed information about our services or to request a free quote, call us today on 01733 663222
JM Building Developments LLP
Allia Future Business Centre
London Road
Peterborough
PE2 8AN